
September 26, 2026
Call (416) 828-6976Basement Renovation Electrical: What to Plan Before Drywall Goes Up
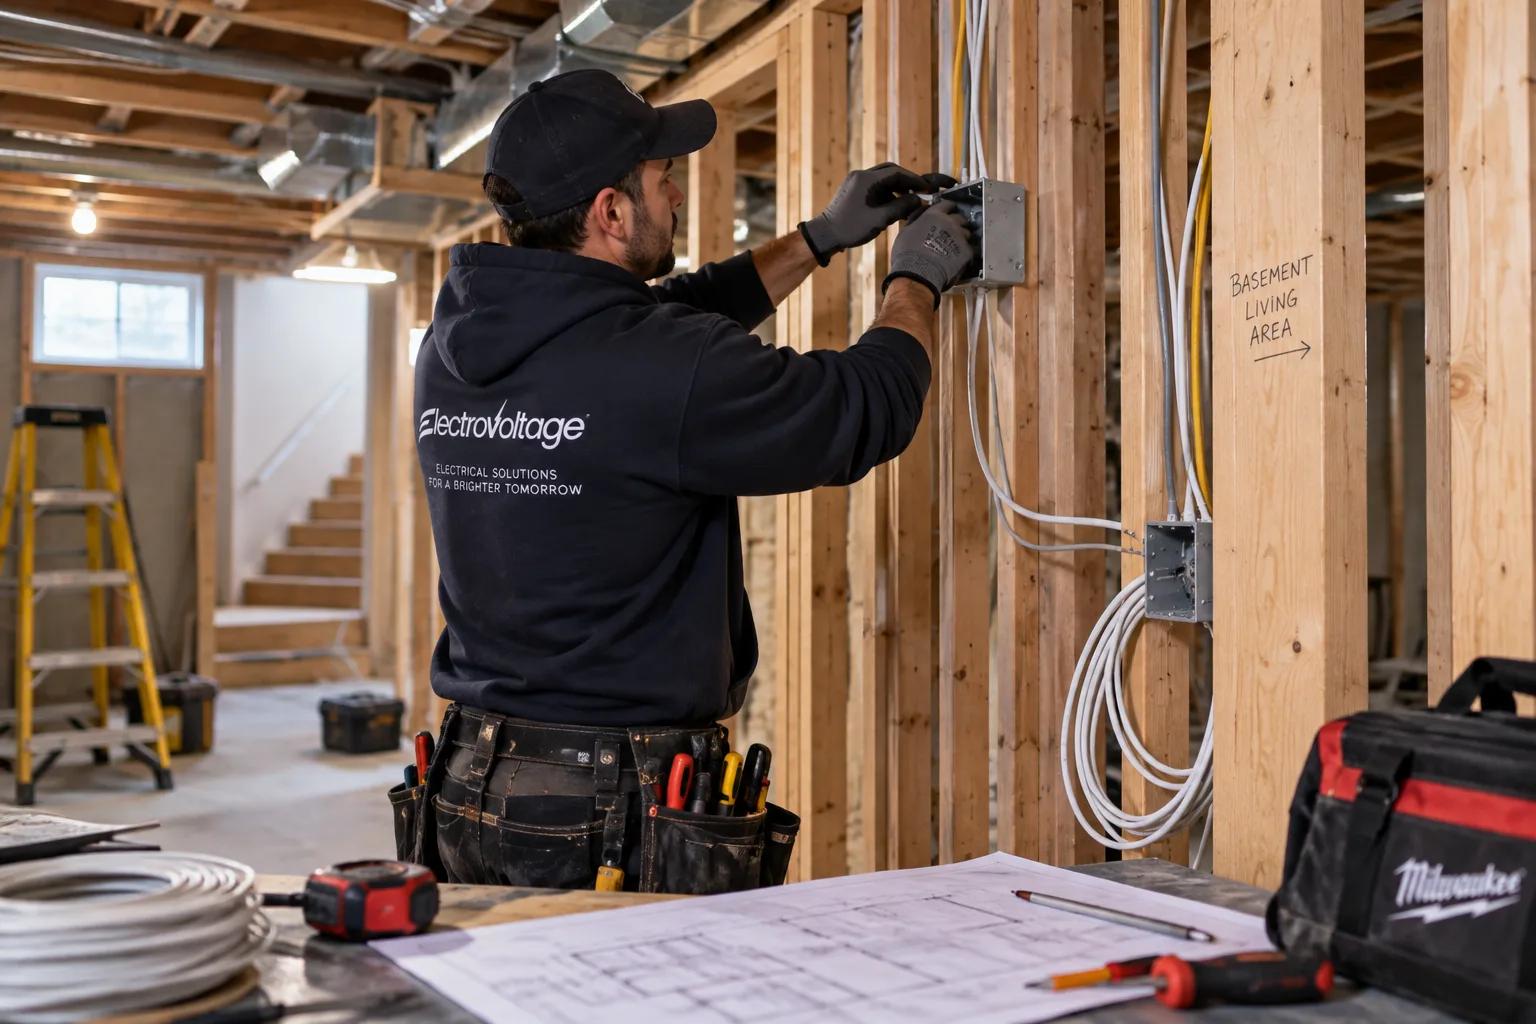
An unfinished basement usually runs on a handful of circuits: a light or two, maybe an outlet for the furnace. Once it's finished living space, that's rarely enough. Planning the electrical scope before drywall goes up is what separates a smooth renovation from an expensive round of rework.
Why Finished Basements Need More Circuits Than People Expect
A finished basement typically needs dedicated lighting circuits, general-use outlets spaced to code, GFCI protection near any wet area, and often a separate circuit for a bathroom, kitchenette, or laundry hookup. Homeowners planning around the existing unfinished wiring almost always underestimate the load. The first step on any basement job is confirming your panel actually has spare capacity for what's being added, and recommending a panel upgrade upfront if it doesn't, rather than finding out mid-renovation.
Legal Second Suites Come With Extra Rules
If the basement is being converted into a legal second suite, a growing option as Ontario municipalities make it easier to add basement apartments, the electrical requirements go further. Smoke and CO alarms need to be interconnected between the main unit and the suite, and circuits need to stay clearly separated between the two, both required for the ESA inspection and for the suite to be legally occupied. This is a different scope than a basement that's simply finished for the homeowner's own use, and it needs to be planned as a second suite from the start rather than retrofitted later.
Rough-In Comes Before Drywall, Not After
Rough-in wiring, running circuits for lighting, outlets, and any dedicated appliance loads, has to happen before insulation and drywall go up. Changing the electrical plan after walls are closed means cutting into finished work, which is the single most common source of basement renovation cost overruns. Confirming the full layout and circuit count at the framing stage avoids that entirely.
Permits and Inspection Aren't Optional
Any new basement wiring requires an ESA permit and inspection, same as above-grade work. This matters even more for a second suite, since the certificate of inspection is often required for occupancy, insurance, or a future sale. Skipping the permit to save time is one of the more common ways a basement renovation runs into problems later.
Planning a Basement Renovation?
Our licensed electricians handle basement electrical wiring for renovations and legal second suites across Toronto and the GTA, from load planning and rough-in through trim-out and ESA inspection. Contact us for a free quote.
Related Service
Basement Electrical Wiring
Electrical rough-in and finishing for basement renovations and legal second suites.
Get Started
Request a Free Quote Today
Tell us about your project and we'll get back to you with a free quote.
(416) 828-6976